Pages

Thursday, 27 March 2014

Masters House Scaffold Removal

Having 'Topped Out' a couple of weeks ago we have now reached another key milestone in the project - the removal of the scaffolding and sheeting which has hidden the building from view and protected it from wettest winter ever recorded!

The massive temporary structure which was erected a year ago in late snow fall of 2013 has become a key feature of the Ledbury Townscape. Indeed a walk up into Dog Wood or down Bank Crescent reveals how it dwarfs the surrounding buildings.
Access Scaffolding being erected in March 2013
 Clearly such a large temporary structure has a cost. We have had 12 months from the 1st April 2013 to completely remove the roof, repair the timber frame and get the building back water tight. The cost implications on the onward hire of the scaffold being a key driving factor to meet end of March date.

The scaffold itself is comprised of literally thousand of tubes and beams is weighted down by over 5500 concrete blocks sat on 320 railway sleepers! The removal of the structure will take nearly as long as it took to erect as it has been taken down extremely carefully as not to damage the newly finished roof.
The roof being lifted in place
To facilitate this the top end of the St. Katherines carpark will be closed off for a couple of weeks commencing 7th April. This is to enable a crane to be sited to lift off all steel roof trusses and for these to be dismantled safely. We will endevour to undertake this as quickly as possible to minimise disruption to the town and car park users.
The roof trusses being constructed on the South End of St. Katherines Carpark
Whilst the overall the building is a fair way off being completed the building being water tight shifts the project into the finishing stages. Given the at times horrendous conditions the temporary roof has allowed the project to continue as planned and prevented damage to any of the historic timbers which was essential on such a prestigious and nationally important building.


Thursday, 13 March 2014

Topping Out Ceremony at the Masters House

As the roof is virtually completed and the scaffolding ready to start being removed at the end of the month - the traditional 'Topping Out' ceremony took place on Tuesday.

Robert Waddington (Friends of the Masters House), Ed Mandrell (Site Manager - SpellerMetcalfe), Gary Butler (Butler Hegarty), Richard Ball (HCC)
Over 60 Locals, Friends of the Masters House, Local Councillors & HCC staff together with the architect Gary Butler, Site Manager Ed Mandrell, members of the SpellerMetcalfe team and a large number of subcontractors who have worked so hard on the project to-date to celebrated with a glass of champagne and a specially made cake.

Andy Tector and Mairead Lane from HCC cut the special cake created by Bryony from Butler Hegarty Architects


Ed had the honor of placing some local greenery on the chimney - a tradition that predates the original construction of the Masters House by some 700 years with earliest references dating from around 700 A.D., when Scandinavians topped off construction of new halls with sheathes of grain for Odin's horse, Slepnir with Odin, supposedly impressed with this consideration for his horse - and with the raucous good cheer of the crowd - bestowed good luck on the future occupants. The Vikings spread their customs across the portions of the European World that they raided and colonised. Topping-off, however, was modified by some tree-worshiping pagan tribes(1)

Repairs to the timber frame are completed and the internal plastering, mechanical, electrical and window repairs are well underway with completion of the internal builders works due in the Late Autumn.


1) http://www.hcsfl.com/component/myblog/The-History-of-Topping-Off.html

Wednesday, 5 February 2014

Ledbury Library Unveiled!

Friday afternoon saw the internal scaffolding being removed from inside the Kitchen Wing section of the Masters House which will eventually hold the library! It was an exciting moment and was great to see the final shape after such a long period of hardwork leading up to it.


The beams at the end are still encased in a protective covering after the spraying of the Hempcrete which finished in this section last week. Once dry in about 8-10 weeks time lime plastering can commence.

The end section that can be seen in this photo is a completely new section of timber frame that is to replace a section of the building that was likely removed a few hundred years ago.

Users of the old Shopmobility service may not recognise it but the brick structure on the right hand side of the photo is an old bread oven that could be seen on your left as you entered through the door.

There are still many months of work ahead to complete and fit out the building but the removal of the internal scaffolding marks another key milestone. The external scaffolding is due to be removed in April.


Wednesday, 22 January 2014

January Update

January 2014 Update

After many months of painstaking work the structural repairs to the timber frame are all but complete which has allowed the internal scaffolding to the main hall to be removed to leave it looking how it was when the building was originally constructed in 1487. This is the first time the hall has been in its original open state for at least 400 years!


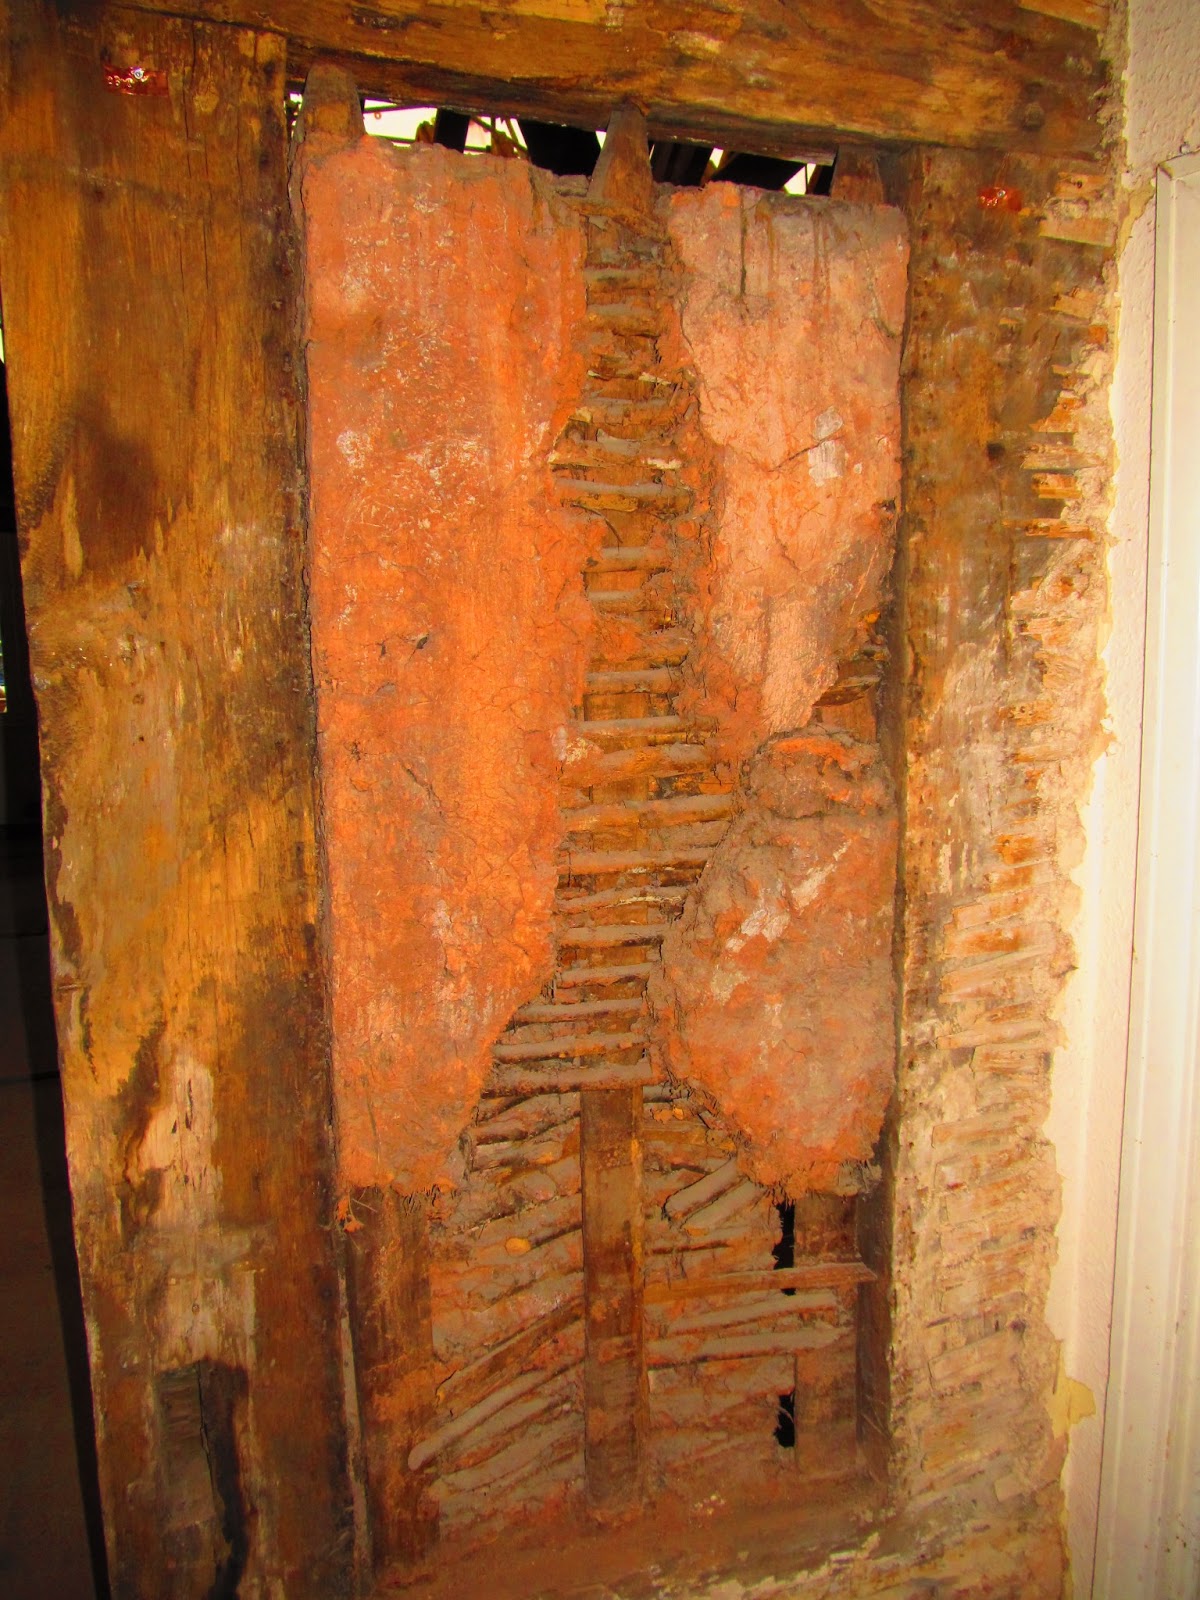
The internal panels are being filled with new staves ready for spraying with Hempcrete.

 The completed Hempcrete panels - ready to recieve lime putty plastering

The kitchen wing roof is nearing completion ready to receive new tiles


Over the main hall the tiles are being fitted ready to make the building water tight before April when the scaffolding is due to be removed.


Thursday, 5 December 2013

December Update

December Update

  • Timber Frame Repairs have continued over the past few months with the bulk of the structural repairs completed. The internal scaffolding to the Main Hall will be removed this month to reveal the open hall for the 1st time in over 400 years!
  • Works have commenced to re-roof the building with the removal of the external scaffolding still on course for April next year
  • The insulated area shown in the above photo and in the section drawing below are 'cassettes' that have been constructed an filled with a product called Hempcrete. Hempcrete is basically chopped up Hemp mixed with lime and a very small quantity of cement. It is a environmentally friendly product and works as a natural insulate and will allow the building to 'breath' which is extremely important to help preserve the historic fabric. See http://www.limecrete.co.uk/docs/Hempcrete-Factsheet.pdf for more details.

  • The Hempcrete is also being blown into the panels of the frame with Chestnut staves being used to support the material. In the photo below plastic sheeting has been applied to protect the Oak during the spraying process.

  • The Limecrete floor will also be laid to the main hall. A cross section of the makeup can be seen here . Lime flooring is being used rather than a standard sand/cement screed as this also allows the floors to 'breath'. Limecrete is a relatively recent product only being developed in 1998- full details and can be read by following the link.


Sunday, 3 November 2013

Masters House in Construction News Magazine

The Masters House Project has this week been lucky enough to be featured in Construction News Magazine  the leading journal for construction information- see below a copy of the article


Friday, 4 October 2013

Continuous Professional Development at the Master's House

THE MASTER’S HOUSE, LEDBURY
MEDIEVAL TIMBER FRAMING CPD

Gary Butler, a director of Butler Hegarty Architects Ltd. is an experienced academic and is recognised in the field for his expertise in timber framing. He will be directing each CPD session (approximately 1.5 hours) at The Master’s House.

These CPD sessions will be run throughout the external envelope construction phase, which predominately focuses on the repair of the medieval timber frame. These session are aimed at anyone with an interest in timber framing, that are seeking to learn more about the subject for their own professional development.

Dates:

·         Tuesday 8th October
·         Tuesday 22nd October
·         Tuesday 19th November
·         Tuesday 26th November
·         Tuesday 17th December

Each CPD session will involve:

- A brief introductory talk
- A general overview of timber framing
- Site tour looking in detailed at issues
- End discussion

Each attendee will be provided with overview hand-outs, a brief questionnaire, background documents and feedback questionnaire.
CPD event and documents will cover:

Understanding the Frame
Before the work, set up of the project, frame interpretation and researching methods. What to look for when recognising framing patterns.
Dismantling the Frame
On site repairs, dismantling, repair decisions and executions
Re-framing
The process of reconstructing the building, design issues and the repair of secondary fabric/repair techniques

BOOK A PLACE
Places are limited, so please contact:
Butler Hegarty Architects
Email: mail@butlerhegartyarchitects.co.uk
Phone: 020 7263 8933

Tuesday, 3 September 2013

Update start of September

All it has been a couple of months since the last update - and we are sure people are wondering what is going on behind that hoarding! See below for some photos of the craftsmen at work!

Works to the timber frame and external masonry continue - albeit with 37 weeks to repair the frame alone there is an awful lot of work to do behind the scenes before we finally start commencing an internal fit out.

All the specialist repairs to the timber frame are being undertaken by local Herefordshire company Splitlath in conjunction with SpellerMetcalfes own staff.

Works continue well and reinstatement carpentry works to the roof are due to start the beginning of next week. The large scaffolding covering the building is not due to be removed May next year.


Tuesday, 11 June 2013

June Update

Works to repair the timber frame have now commenced - and eagle eyed locals may have noticed the construction of a timber framing yard having been built adjacent to the Old Barn in St. Katherines Car Park.

The process to repair the frame is time consuming and is being undertaken by Splitlath a specialist in restoration of historic building. It will take until Spring next year before the frame is fully repaired  - which in turn will allow the roof to be replaced and allow the scaffolding to come down.


The white render that covered the building has now been removed and the brickwork behind will be refaced.

Whilst it will be difficult to see the building taking shape during that time as it is well hidden behind the hoardings and scaffolding - we will continue to update this blog regularly with photos to show off the works in progress. We have even cut some viewing holes in the hoarding so you can have a look to see the framers at work!


Thursday, 25 April 2013

Scaffolding Completion & Roof Removal

Despite regular snow fall throughout its erection the scaffolding was completed at the end of March as planned. The building has now been enshrouded in a large tent like canopy to keep the building weather tight while it is opened up.


Since the start of April further strip out works have commenced and the roof coverings have now been removed.


The process was undertaken under license by Natural England and was done under the watchful view of an Ecologist (no bats were found!) - will ultimately allow the removal of sections of the medieval frame for repair.

A winch has been installed as part of the scaffold structure to enable the lifting of new sections of oak.


As the building comes apart the extent and beauty of the Medieval building is really starting to be revealed. The site has recently had much interest from local groups with members of Cradley WI, the Association of Environmentally Conscious Builders and Herefordshire Technology College all visiting in the past 2 weeks.


Monday, 8 April 2013

Master’s House in Ledbury wins Heritage Lottery Fund support


The Master’s House in Ledbury wins Heritage Lottery Fund support

Press Release on behalf of Herefordshire Council:

Herefordshire Council has received a confirmed grant of £1.175 million from the Heritage Lottery Fund (HLF) for the restoration of the Master’s House in Ledbury.
The medieval core of the building was built in 1487 as a home for the Master of St Katherine’s hospital (now St Katherine’s Chapel and Hall). The hospital complex also includes the Alms Houses and the Barn; together these buildings represent a very rare surviving example of a medieval hospital. The buildings were once set in a large estate owned by the Dean and Chapter of Hereford.
The Master’s House has been used for a range of uses over the years including a base for the ministry of food during WWII, a doctor’s surgery and more recently as Herefordshire Council office accommodation.
The project, which is also funded by Herefordshire Council, will restore the medieval building so that it can once again play a central role in serving the local community. The Heritage Lottery funding will pay for the restoration of the medieval timber frame, roof and external restoration work as well as a range of community activities including open days during the restoration project, work placements, heritage skills workshops, and an education programme for local schools, interpretation boards and media to tell the story of the building through the ages.
Once completed the building will provide a fully accessible library service for Ledbury, bookable meeting rooms and office accommodation for Herefordshire Council staff. It will also become the official home of the John Masefield Archive, a collection of books, pictures, photos and artefacts related to Masefield, his poetry and his life. The project will also provide a range of volunteering opportunities for people of all ages. The Master’s House will continue to be the key point of contact for Herefordshire Council customer services in Ledbury. 
Councillor Roger Phillips said: “We’re delighted that the Heritage Lottery Fund has given us this grant. The project will see long awaited development of a new, accessible, library service for the local community and see the future of this extraordinary building secured for the benefit of current and future generations in Ledbury.
I would like to take this opportunity to thank all of the local organisations and individuals that have supported us in the development of this project and look forward to seeing the fully restored building opening its doors to the community in the summer of 2014”.

Monday, 18 March 2013

Scaffolding nearing Completion

Works to fully enclose the building are nearing completion - and Ledbury residents will no doubt not failed to spot the large structure that has appeared - which is clearly visible from many parts of the town centre and surrounding hills.

An early morning crane lift saw the temporary roof moved into place - after it was erected on the ground for a time taking up part of the carpark.

The temporary roof will protect the building when the roof is removed to allow the medieval timbers to be repaired and new sections of timber to be lifted into place.


Friday, 25 January 2013

SML January 2013 Update


How quickly time flies by. Is it really already month since Christmas?! It is indeed! 

So it is worthwhile giving a quick look back over the last few months and a look forward to hopefully what will be an extremely exciting year on site.

If you have been following this blog you will probably be aware we completed the refurbishment of ‘Phase 1’ of the project back in April 2012 which allowed Herefordshire County Council to move to their new location on the opposite side of the Masters House.  
April 2012 - Just as the works to 'Phase 1' were being completed

This move left the rest of the building empty - which allowed us to strip out the building to reveal the fabulous medieval structure that had been hidden behind centuries of alterations.

The Medieval structure contained within the more recent shell of the building 

A number of public Hard Hat Days were held, together with group specific visits from the local schools & Friends of the Masters House - meaning that around nearly a thousand visitors have come to site to look around whilst the works are in progress.

Since the completion of the strip out in the summer very little actual construction work has taken place. However, we and the design team have been busy behind the scenes working on the plans for Phase 2 - and applications for grants to the Heritage Lottery Fund submitted. The result of which will be known around Easter time. 

Shopmobility who also occupied part of the building have also been moved into the old Ambulance Station in Bye Street – and parking for the users of their facilities has been created.

In preparation for a hopefully successful application, we have undertaken works to increase the number of car parking spaces to offset those which have now been taken up by our compound and the erection of a large tent like scaffold which will encapsulation the building. The end result of these alterations is that despite first impressions there is actually the same number of spaces available for parking as there was before the works started.

Local residents and Car Park users will doubt have noticed that despite rather snowy conditions the scaffold erection has commenced this week and will take place over the next couple of months. It will fully encapsulate the building and allow for the removal of the roof whilst protecting the precious timbers from the weather.

Scaffolding being erected looking from the direction of the 'Alms Houses'

Access Scaffolding on the South Side of the Building
As ever during our time on site we will endeavor to ensure that our employees and subcontractors perform in the most courteous manner possible with the minimum of disruption for you.  A large percentage of the construction team are Ledbury residents and, as such, understand the ongoing concerns over the impact that these works may have on the surrounding area,  the public and local businesses. 

The site is registered under the Considerate Constructors Scheme; an independently assessed scheme which monitors our activities in a number of key areas designed to both minimise the impact of our works, but also our contribution to the local area. For more information on the scheme visit www.ccscheme.org.uk. 

If, at any time, you wish to raise query or concern regarding the works, please contact either our resident Site Manager Ed Mandrell on 07976763579, or visiting Contracts Manager Pat Gorin on 07817240153.